Location: Pasco, Washington
Completed: 2021
Mark Vincent Construction remodeled and expanded this Pasco home, bringing together a new interior layout, a remodeled kitchen and bathrooms, a garage conversion, a new garage, and covered outdoor spaces.
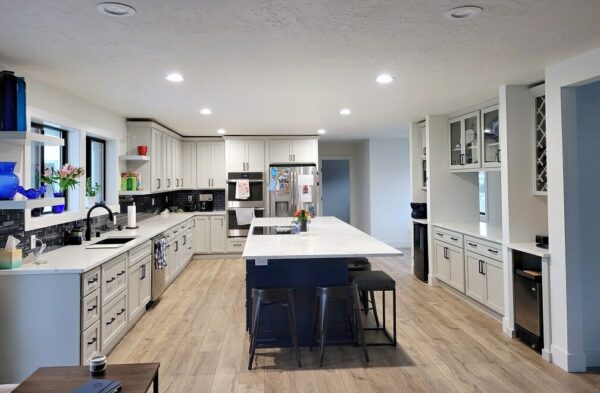
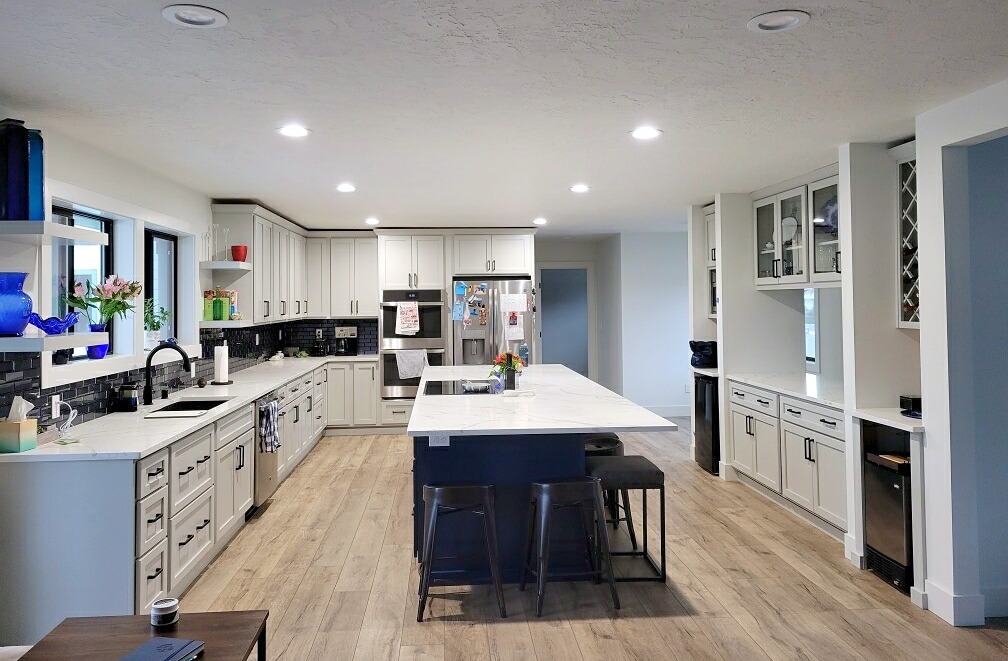
A kitchen at the center of the home
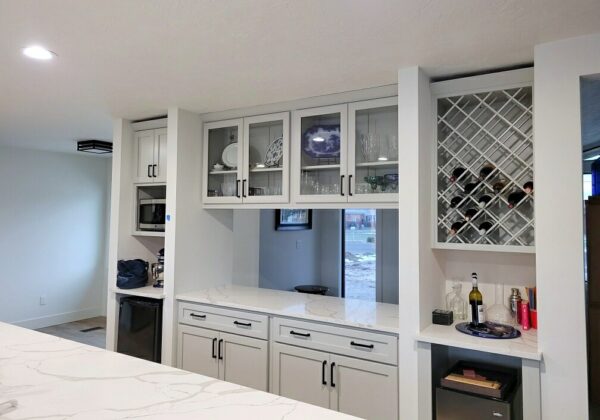
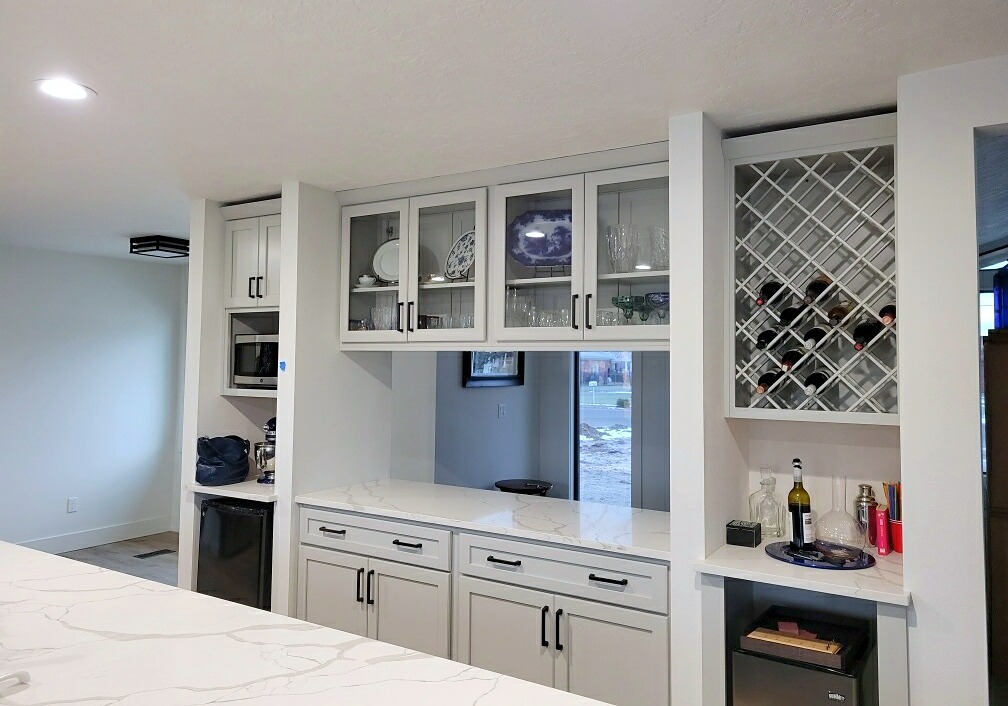
White cabinetry, a contrasting dark island, pale countertops, and a dark backsplash define the kitchen. A built-in buffet combines glass-front cabinets, a wine rack, and counter space, with an opening that keeps the adjoining room connected.
Updating the home inside and out
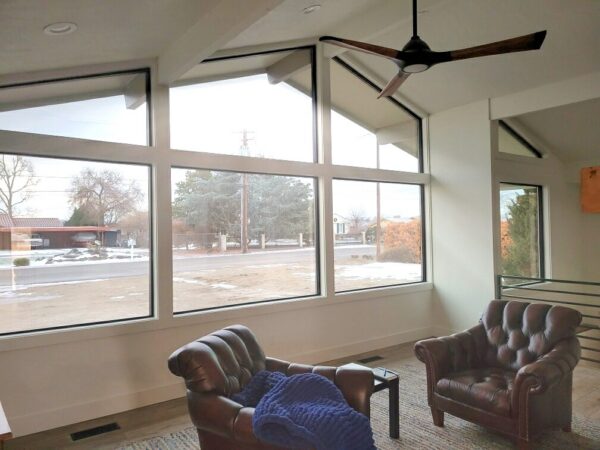
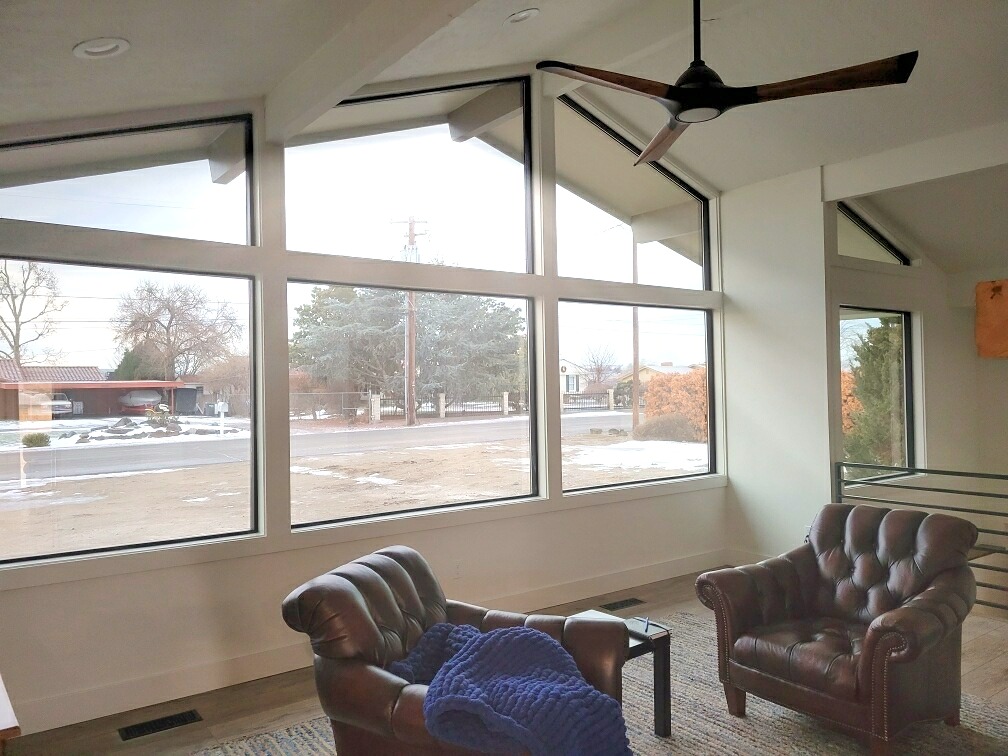
The work included changes to the interior layout, bathroom updates, flooring, doors, trim, and paint. The existing garage was converted to living space, and a new garage added capacity alongside the remodeled home. Window, roofing, and exterior updates were also part of the project.
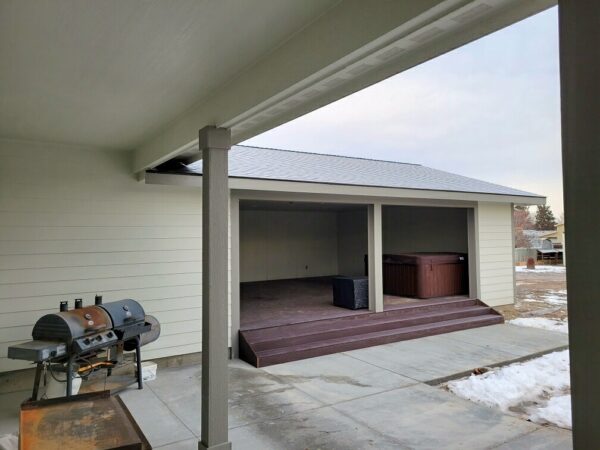
Covered space outdoors
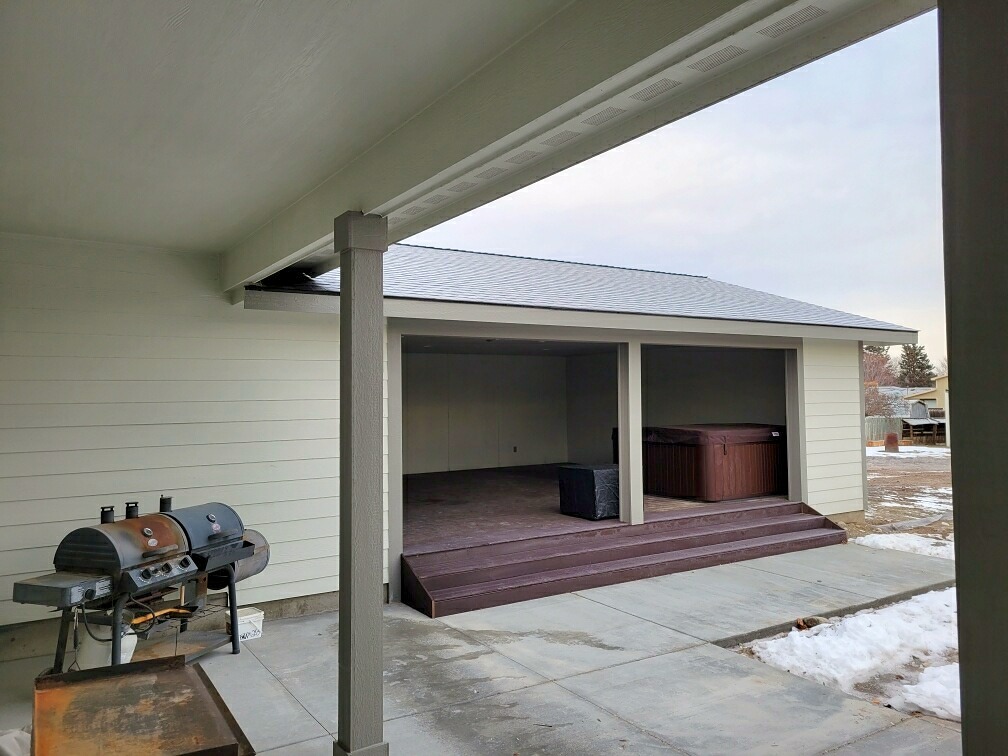
A covered deck and patio extend the usable space outside. The finished deck provides a sheltered area beside the home, including room for a hot tub.
Planning a home remodel or addition?
Explore our home remodeling services, kitchen remodeling, and home additions, or tell us about your project.